Kelli Cunningham

BEDS6
BATHS4 full
SQUARE FEET3,961
MLS#5234094
STATUSActive
PROPERTY TYPEResidential - Single Family
SUBDIVISIONSpring Hill Villas
SCHOOLGreen Local
Property Description
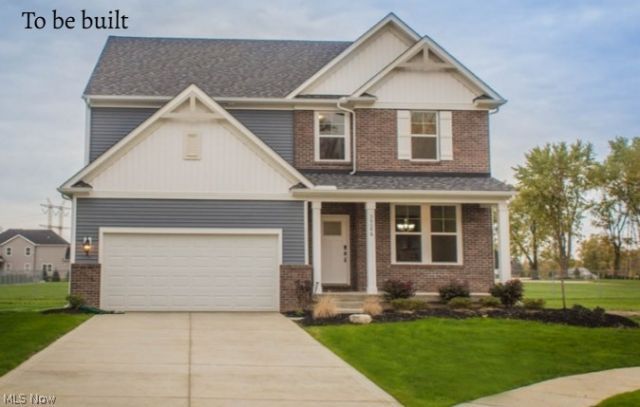
The Northwood by Drees Homes offers exceptional flexibility, modern design, and a rare pond-view homesite with a walk-out basement. This 6 bedroom, 4 bath layout is thoughtfully designed for today's lifestyle with open-concept living, generous room sizes, and multiple options to personalize. The main level features a spacious family room, casual dining area, and a well-appointed kitchen at the heart of the home. A main floor guest suite with full bath, optional features such as a sunroom, fireplace, or extended layout allow you to tailor the space to your needs. Upstairs, the primary suite delivers a private retreat with a large walk-in closet and spa-inspired bath options. Secondary bedrooms are well-sized and grouped around a central game room, creating a functional and comfortable second floor. The finished walk-out lower level adds significant living space and is ideal for a recreation room, additional bedroom, and full bath. Step outside to enjoy the peaceful pond views and seamless indoor-outdoor living. With a 68 month build timeline, this home presents a rare opportunity to customize finishes and design details while securing a prime homesite. Experience the craftsmanship and flexibility Drees Homes is known for, paired with a setting that stands out. Photos for illustration purposes.
Property Features
Property Type: Residential - Single Family
Basement: Full, Partially Finished
Basement: Yes
Cooling: Central Air
Fireplaces: 1
Garage: 2 car attached
Heating: Gas
Home Style: Colonial
Lot Size: 0.16 Acres
Roof Type: Asphalt, Fiberglass
Stories: 2.0
Taxes: $0 / year
Amenities
Eat-in Kitchen
High Ceilings
Kitchen Island
Open Floorplan
Stone Counters
Recessed Lighting
Feature Descriptions
Appliances: Dishwasher, Disposal, Microwave, Range
Exterior: Brick, Vinyl Siding
Fireplace: Family Room, Gas
HOA: Yes
HOA Fee: 175/ Monthly
Laundry: Upper Level
Parcel#: 2817396
Parking: Attached, Garage
Sewer: Public Sewer
Water: Public
Room Sizes
Recreation: 32 x 20 Level - Lower
Bedroom: 14 x 12 Level - Second
Bedroom: 13 x 12 Level - Second
Bedroom: 13 x 12 Level - First
Bedroom: 12 x 10 Level - Second
Primary Bedroom: 16 x 14 Level - Second
Bonus Room: 17 x 12 Level - Second
Dining Room: 13 x 12 Level - First
Eat-in Kitchen: 18 x 12 Level - First
Family Room: 20 x 16 Level - First
Local Schools
School District: Green Local
Listed By / Shown By
Listed By
Agency Name: EXP Realty, LLC.
Agency Contact: sylvia@incteamrealestate.com, 216-316-1893
Shown By
Agent Name: Kelli Cunningham
Agent Phone:
Agency Title: Key Realty

Estimate Your Payment
Estimated Payment
$ 3,598.18 per month $3,419.86 Principal & Interest $0.00 Property Tax (data not provided by mls) $178.32 Homeowner's InsuranceChange Payment Information
Listing data compilation and photo(s) © 2026 - Multiple Listing Service, Inc. – All Rights Reserved
The photos may be altered, edited, enhanced or virtually staged.
Privacy Policy / DMCA Notice / ADA Accessibility


This site is hosted, designed and copyright
© 1994 - 2026 by
Delta Media Group, Inc. -- Patent Pending --
Agency License Information: 1-877-539-7589 | Ohio Lic# REC.2010002888 6800 W Central Ave #B, Toledo, OH 43617 | Michigan Lic# 6505366134 8040 Summerfield Rd, Lambertville, MI 48144 | Indiana Lic# RC52400106 3029 W Smith Valley Rd #211, Greenwood, IN 46142 | West Virginia LIC# 010306 Erin Rickman, Broker. 410 Market St #3, Parkersburg, WV, 26101 | Colorado LIC# EC.100108419 603 Rood Ave, Grand Junction, CO 81501 | Nevada LIC# B.0146350.LLC 9190 Double Diamond Pwky, Reno, NV 89521 | Florida LIC# CQ1073507 16638 Mooner Plank Cir, Wimauma, FL 33598 | Illinois LIC# 481014661 640 S Washington St. Suite 212, Naperville, IL 60540
797 Colesbourne Circle | MLS# 5234094
This single family home located at 797 Colesbourne Circle, Green, OH 44685 is currently listed for sale with an asking price of $611,375. This property has 6 bedrooms and 4 full baths with 3961 sq. ft. Colesbourne Circle is located in the Spring Hill Villas subdivision within the Green Local school district. Search Spring Hill Villas real estate on kellicunningham.ikeyrealty.com today.