Kelli Cunningham

BEDS4
BATHS3 full 1 partial
SQUARE FEET4,768
MLS#963181
STATUSActive
PROPERTY TYPEResidential - Single Family
SUBDIVISIONHamilton
SCHOOLLittle Miami
Property Description
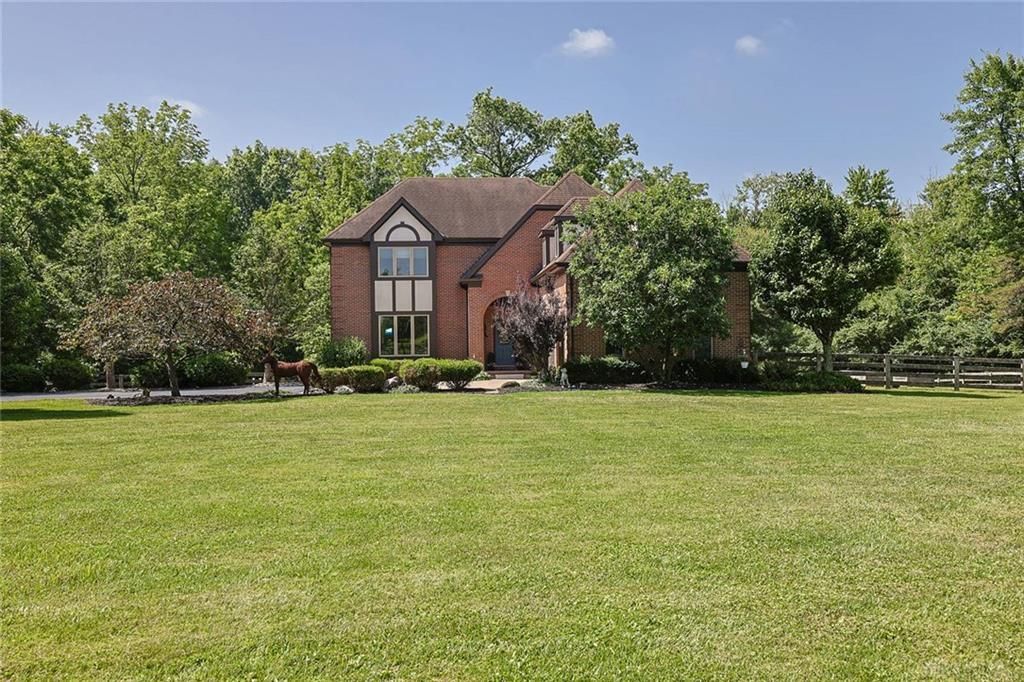
Wow, wow, wow! This meticulous 5-acre equine-ready property sits on the edge of Maineville - private setting yet close to everything. The 4800sf+ gorgeous home is recently updated throughout, featuring an open foyer,2-story family room w/stone fireplace, chef's kitchen w/granite &s/s appliances, separate dining room &living rooms. Upstairs you'll find the lovely primary suite, featuring a soaking tub & separate shower - along with 3 additional bedrooms & full bath. The walkout lower level has a huge rec room & fireplace, study, potential 5th bedroom & full bath. Large closets on all floors offer amazing storage. Relax & enjoy the peaceful outdoors on the screened porch,2-tier deck &LL patio & hot tub. The whole house generator offers peace of mind. The 80x40 barn area features 4 large matted stalls, heated office, wash area for horses, laundry, lots of additional storage, 4 board-fenced pastures w/ electric, outdoor arena, auto waterer + more! See feature/update sheet.
Property Features
Property Type: Residential - Single Family
Basement: Yes
Cooling: Central
Garage: 3
Heating: Electric, Heat Pump
Lot Size: 5.00 Acres
Stories: 2.0
Taxes: $11,392
Year Built: 1993
Feature Descriptions
Basement Features: Finished, Full, Walkout
Exterior: Brick, Vinyl, Wood
Fireplace. Features: Gas
Garage Features: 3 Car
Lot Dimensions: irregular
Utilities: Aeration
Room Sizes
Primary Bedroom: 22 X 19 Level - Second
Bedroom: 19 X 12 Level - Second
Bedroom: 14 X 11 Level - Second
Bedroom: 12 X 11 Level - Second
Dining Room: 16 X 11 Level - Main
Entry Room: 18 X 10 Level - Main
Family Room: 20 X 18 Level - Main
Kitchen: 20 X 13 Level - Main
Laundry: 7 X 7 Level - Main
Living Room: 19 X 15 Level - Main
Rec Room: 20 X 15 Level - Lower Level
Study/Office: 13 X 9 Level - Lower Level
Local Schools
School District: Little Miami
Listed By / Shown By
Listed By
Agency Name: Sibcy Cline Inc.
Agency Phone: (513) 932-6334
Shown By
Agent Name: Kelli Cunningham
Agent Phone:
Agency Title: Key Realty

Estimate Your Payment
Estimated Payment
$ 7,717.52 per month $6,432.77 Principal & Interest $949.33 Property Tax $335.42 Homeowner's InsuranceChange Payment Information
Privacy Policy / DMCA Notice / ADA Accessibility


This site is hosted, designed and copyright
© 1994 - 2026 by
Delta Media Group, Inc. -- Patent Pending --
Agency License Information: 1-877-539-7589 | Ohio Lic# REC.2010002888 6800 W Central Ave #B, Toledo, OH 43617 | Michigan Lic# 6505366134 8040 Summerfield Rd, Lambertville, MI 48144 | Indiana Lic# RC52400106 3029 W Smith Valley Rd #211, Greenwood, IN 46142 | West Virginia LIC# 010306 Erin Rickman, Broker. 410 Market St #3, Parkersburg, WV, 26101 | Colorado LIC# EC.100108419 603 Rood Ave, Grand Junction, CO 81501 | Nevada LIC# B.0146350.LLC 9190 Double Diamond Pwky, Reno, NV 89521 | Florida LIC# CQ1073507 16638 Mooner Plank Cir, Wimauma, FL 33598 | Illinois LIC# 481014661 640 S Washington St. Suite 212, Naperville, IL 60540
723 Nunner Road | MLS# 963181
This single family home located at 723 Nunner Road, Maineville, OH 45039 is currently listed for sale with an asking price of $1,150,000. This property was built in 1993 and has 4 bedrooms and 3 full and 1 partial baths with 4768 sq. ft. Nunner Road is located in the Hamilton subdivision within the Little Miami school district. Search Hamilton real estate on kellicunningham.ikeyrealty.com today.