Kelli Cunningham

BEDS4
BATHS3 full
SQUARE FEET2,301
MLS#1897872
STATUSActive
PROPERTY TYPEResidential - Single Family
SCHOOLHamilton
Property Description
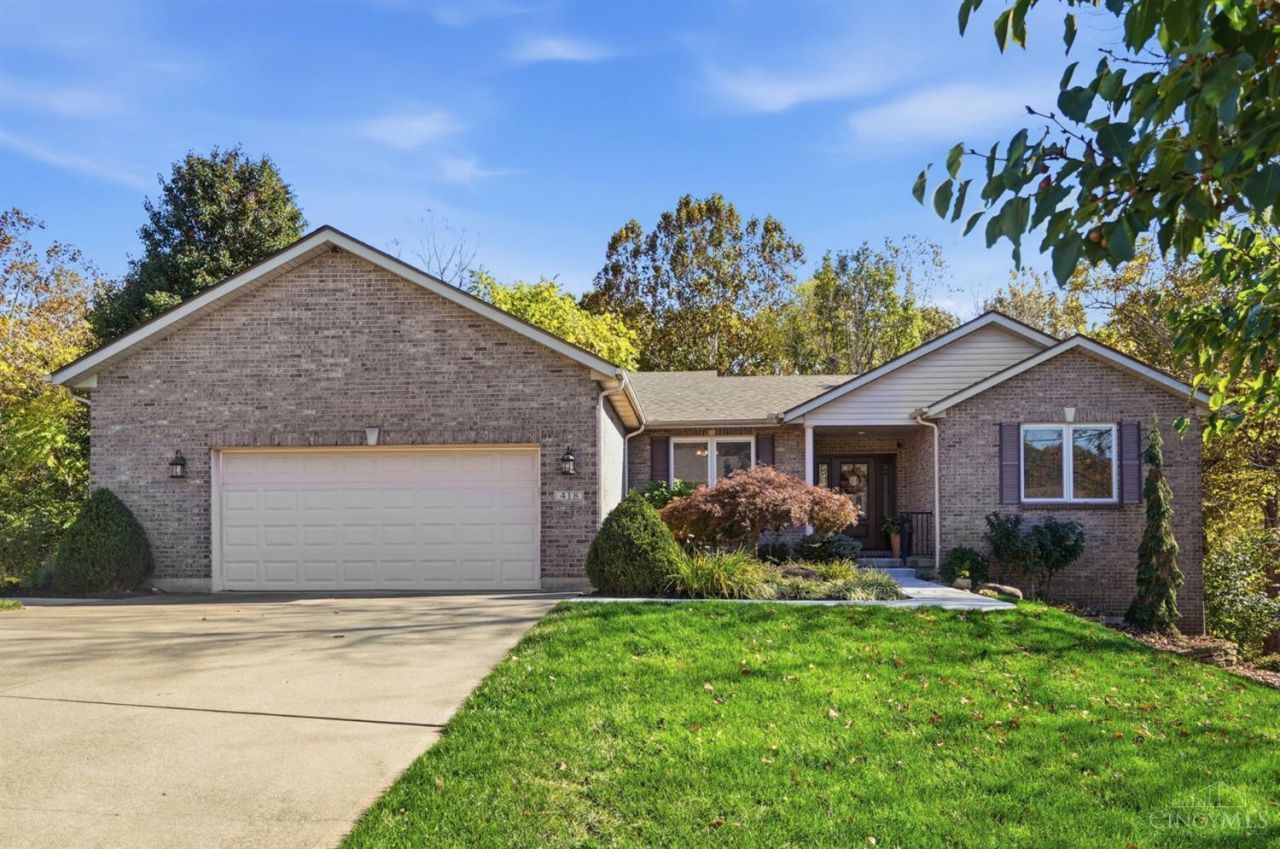
Welcome home to a place designed for both everyday living and the moments that bring everyone together. This beautifully updated 4-bedroom, 3-bath ranch offers approximately 3,600 sq. ft. of finished living space, with warm, inviting rooms and a thoughtful layout that feels comfortable from the moment you walk in. The finished lower level creates an incredible second living spaceperfect for an in-law suite, guests, movie nights, or simply room to spread out. Step outside to the back deck and enjoy the peaceful, tree-lined setting that gives the backyard a private, tucked-away feel. A brand-new furnace and A/C installed in November 2026 add even more peace of mind. With flexible living space, thoughtful updates, and a setting made for relaxing, this is a home designed to make everyday life feel a little easierand a lot more enjoyable.
Property Features
Property Type: Residential - Single Family
Basement: Yes
Basement: Full
Cooling: SEER Rated 13-15,Central Air, ENERGY STAR
Garage: 2
Heating: Forced Air, Gas, Gas Furn EF Rtd 95%+
Home Style: Ranch
Lot Size: 0.53 Acres
Roof Type: Shingle
Stories: 1.0
Taxes: $5,024
Year Built: 2006
Amenities
9Ft + Ceiling
Feature Descriptions
Access: City Street
Appliances: Microwave, Oven/Range, Dishwasher, Refrigerator, Garbage Disposal
Basement Fatures: Laminate Floor, Storage Room, Finished - Partial, Walkout
Days on Site: 12
Exterior: Brick, Vinyl Siding
Family Room: Built-ins/Bookcases, Open Concept, Wood Floor
Foundation: Poured
Garage/Carport: Oversized, Front, Garage Attached
Gas: Natural
Kitchen: Marble/Granite/Slate, Counter Bar, Eat-In, Walkout, Wood Cabinets, Wood Floor
Lot Dimensions: 112x181
Mechanical Systems: Garage Door Opener
Parcel #: P6411-149-000-081
Parking: Driveway
Primary Bathroom: Shower, Tile Floor, Tub
Primary Bedroom: Bath Adjoins, Walk-in Closet
Rooms Total: 12
Sewer: Public Sewer
Special View Info: Woods
Tax Abatement: No
Trees: Wooded-Partial
Water: Public
Water Heater: Gas
Window Features: Double Hung, Double Pane, Vinyl
Room Sizes
Primary Bedroom: 25 X 14 Level - 1
Bedroom 2: 12 X 13 Level - 1
Bedroom 3: 12 X 13 Level - 1
Bedroom 4: 15 X 16 Level - Lower
Dining Room: 14 X 11 Level - 1
Entry: 7 X 7 Level - 1
Family Room: 20 X 22 Level - 1
Living Room: 12 X 13 Level - 1
Laundry Room: 7 X 6 Level - 1
Recreation Room: 42 X 24 Level - Lower
Local Schools
School District: Hamilton
Listed By / Shown By
Listed By
Agency Name: Keller Williams Advisors
Agent Name: Amanda Hrenko
Agency Phone: 513-874-3300

Shown By
Agent Name: Kelli Cunningham
Agent Phone:
Agency Title: Key Realty

Estimate Your Payment
Estimated Payment
$ 3,184.21 per month $2,628.49 Principal & Interest $418.67 Property Tax $137.05 Homeowner's InsuranceChange Payment Information
Privacy Policy / DMCA Notice / ADA Accessibility


This site is hosted, designed and copyright
© 1994 - 2026 by
Delta Media Group, Inc. -- Patent Pending --
Agency License Information: 1-877-539-7589 | Ohio Lic# REC.2010002888 6800 W Central Ave #B, Toledo, OH 43617 | Michigan Lic# 6505366134 8040 Summerfield Rd, Lambertville, MI 48144 | Indiana Lic# RC52400106 3029 W Smith Valley Rd #211, Greenwood, IN 46142 | West Virginia LIC# 010306 Erin Rickman, Broker. 410 Market St #3, Parkersburg, WV, 26101 | Colorado LIC# EC.100108419 603 Rood Ave, Grand Junction, CO 81501 | Nevada LIC# B.0146350.LLC 9190 Double Diamond Pwky, Reno, NV 89521 | Florida LIC# CQ1073507 16638 Mooner Plank Cir, Wimauma, FL 33598 | Illinois LIC# 481014661 640 S Washington St. Suite 212, Naperville, IL 60540
418 Hamilton View Drive | MLS# 1897872
This single family home located at 418 Hamilton View Drive, Hamilton, OH 45013 is currently listed for sale with an asking price of $469,900. This property was built in 2006 and has 4 bedrooms and 3 full baths with 2301 sq. ft. Hamilton View Drive is located within the Hamilton school district. Search Hamilton real estate on kellicunningham.ikeyrealty.com today.