Kelli Cunningham

BEDS3
BATHS2 full 1 partial
SQUARE FEET4,048
MLS#5245181
STATUSActive
PROPERTY TYPEResidential - Single Family
SUBDIVISIONNorth Ridge Pointe Sub #7
SCHOOLNorth Ridgeville City
Property Description
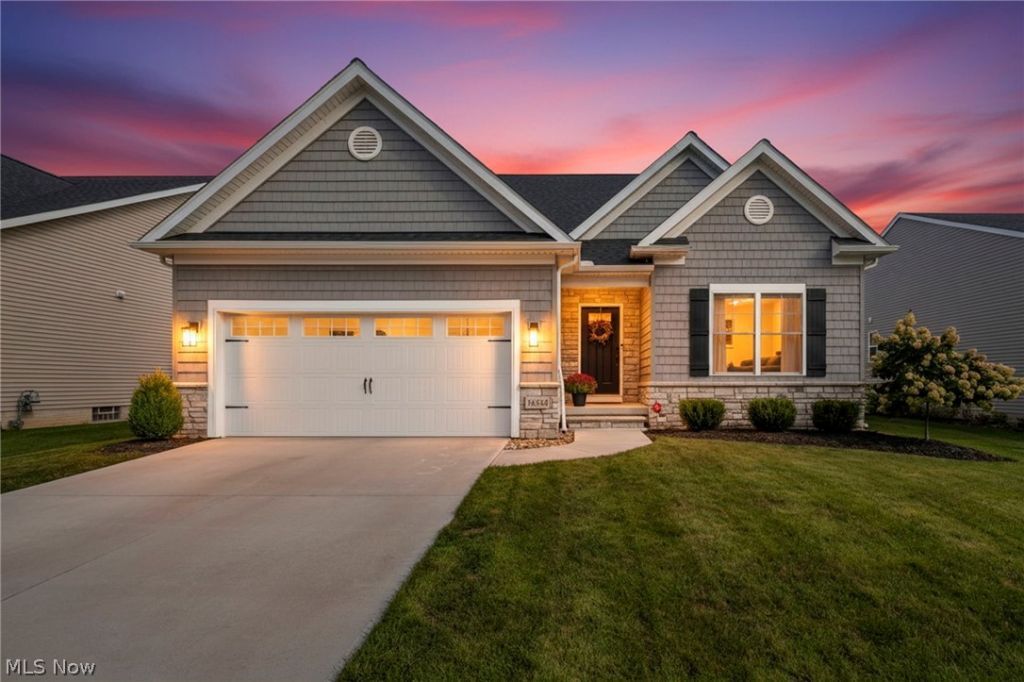
(Video) Sophisticated, Custom design Ranch style living at its finest! Premier Smitek Custom-Built Ranch offers one-floor living, every detail completed for you-including fully finished basement w/added bath, window treatments, professionally installed yard, raised low-maintenance deck, etc. Why build when this exceptional home is already finished? Located on a quiet, newly completed street in exclusive North Ridge Point subdivision, captivating exterior combines shake-style siding & elegant stone accents. Inside, refined design, clean lines & neutral colors create a sophisticated setting to make your own. Enchanting foyer features a recessed ceiling work & extensive trim detail that continues throughout the home, complemented by beautiful/durable LVP floors & distinctive decorative ceiling design. Open-concept design w/volume ceilings is perfect for everyday living & entertaining. Designer kitchen will delight any cook w/premium appliances, quartz countertops w/breakfast bar, convenient pantry & the quality touches expected. Kitchen flows seamlessly into the vaulted, light-filled great room w/modern fireplace w/dramatic floor-to-ceiling accent wall & LED lighting. Dining area is surrounded by glass & provides direct access to the spacious raised deck. Private/beautiful first-floor laundry room adds exceptional convenience. Split-bedroom design provides privacy, owner's retreat tucked peacefully at the rear of the home. Enjoy custom-tiled, oversized walk-in shower oasis, comfort-height vanities & enormous walk-in closet. One additional bedroom features elegant etched French-style glass doors, making it an ideal den if needed. Incredible finished basement expands living space w/multiple recreation areas, additional rooms plus full bath-offering endless possibilities. Superior newer construction, w/premium upgrades, exceptional craftsmanship, every detail already completed w/all the amenities desired & convenient highway access, minutes to Avon commons/crocker park.
Property Features
Property Type: Residential - Single Family
Basement: Yes
Basement: Full, Finished
Cooling: Central Air
Fireplaces: 1
Garage: 2 car attached
Heating: Forced Air, Gas
Home Style: Ranch
Lot Size: 0.05 Acres
Roof Type: Asphalt
Stories: 1.0
Taxes: $7,456 / year
Year Built: 2023
Feature Descriptions
Appliances: Dishwasher, Microwave, Range, Refrigerator
Community Features: Clubhouse, Park, Pool
Days on Site: 1
Exterior: Stone, Vinyl Siding
Fencing: Fenced, Partial
Fireplace: Electric, Great Room
HOA: Yes
HOA Fee: 550/ Annually
Laundry: Main Level, Laundry Room
Parcel#: 07-00-029-000-518
Parking: Attached, Garage
Patio/Porch: Deck, Front Porch
Pool: Community
Sewer: Public Sewer
Swimming Pool: Yes
Water: Public
Local Schools
School District: North Ridgeville City
Listed By / Shown By
Listed By
Agency Name: Coldwell Banker Schmidt Realty
Agency Contact: thefrederickteam@gmail.com, 216-210-7653
Shown By
Agent Name: Kelli Cunningham
Agent Phone:
Agency Title: Key Realty

Estimate Your Payment
Estimated Payment
$ 3,790.61 per month $3,012.22 Principal & Interest $621.33 Property Tax $157.06 Homeowner's InsuranceChange Payment Information
Listing data compilation and photo(s) © 2026 - Multiple Listing Service, Inc. – All Rights Reserved
The photos may be altered, edited, enhanced or virtually staged.
Privacy Policy / DMCA Notice / ADA Accessibility


This site is hosted, designed and copyright
© 1994 - 2026 by
Delta Media Group, Inc. -- Patent Pending --
Agency License Information: 1-877-539-7589 | Ohio Lic# REC.2010002888 6800 W Central Ave #B, Toledo, OH 43617 | Michigan Lic# 6505366134 8040 Summerfield Rd, Lambertville, MI 48144 | Indiana Lic# RC52400106 3029 W Smith Valley Rd #211, Greenwood, IN 46142 | West Virginia LIC# 010306 Erin Rickman, Broker. 410 Market St #3, Parkersburg, WV, 26101 | Colorado LIC# EC.100108419 603 Rood Ave, Grand Junction, CO 81501 | Nevada LIC# B.0146350.LLC 9190 Double Diamond Pwky, Reno, NV 89521 | Florida LIC# CQ1073507 16638 Mooner Plank Cir, Wimauma, FL 33598 | Illinois LIC# 481014661 640 S Washington St. Suite 212, Naperville, IL 60540
36564 Appian Way | MLS# 5245181
This single family home located at 36564 Appian Way, North Ridgeville, OH 44039 is currently listed for sale with an asking price of $538,500. This property was built in 2023 and has 3 bedrooms and 2 full and 1 partial baths with 4048 sq. ft. Appian Way is located in the North Ridge Pointe Sub #7 subdivision within the North Ridgeville City school district. Search North Ridge Pointe Sub #7 real estate on kellicunningham.ikeyrealty.com today.