Kelli Cunningham

BEDS4
BATHS3 full
SQUARE FEET4,576
MLS#1885172
STATUSActive
PROPERTY TYPEResidential - Single Family
SCHOOLFayetteville Perry L
Property Description
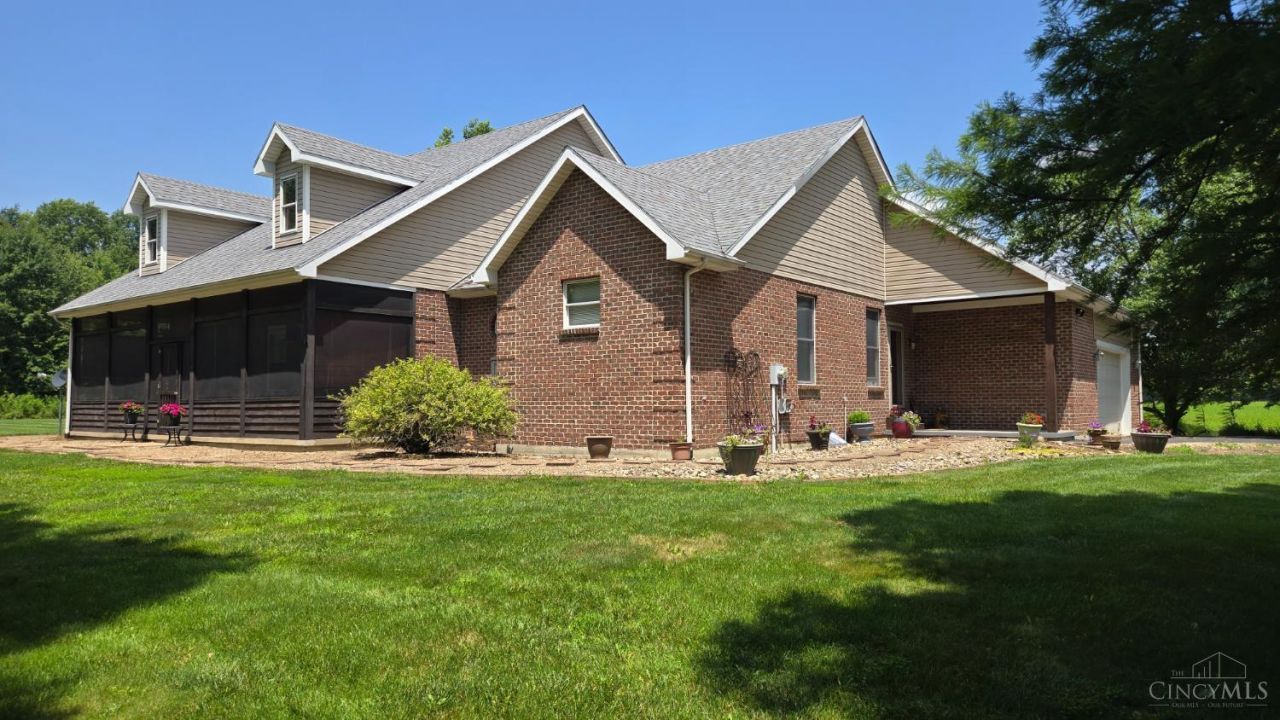
Country Living Meets Modern Versatility on 11 Private Acres. This exceptional property perfectly blends peaceful country living with incredible functional design. From the moment you arrive, you are greeted by a deep, welcoming screened-in front porchthe perfect spot for your morning coffee. The main residence is designed for seamless, accessible living, featuring an open concept, rich wood floors, and soaring vaulted ceilings. The great room boasts several windows and skylights that flood the space with natural light. Retreat to the primary owner's suite, which offers a custom tile shower, separate jetted tub, and a large walk-in closet. Downstairs, a fully finished walk-out basement serves as a complete secondary living space, equipped with its own kitchenideal for multi-generational living, an in-law suite or guest quarters. Outside you`ll find a 56X32 building with a dedicated 16x32 heated and air-conditioned office space along with a large workshop. Schedule your showing today!
Property Features
Property Type: Residential - Single Family
Basement: Yes
Basement: Full
Cooling: Central Air
Garage: 2
Heating: Forced Air, Gas, Heat Pump
Home Style: Ranch
Lot Size: 11.42 Acres
Roof Type: Shingle
Stories: 1.0
Taxes: $7,126
Year Built: 2000
Amenities
Deck
Fire Pit
Porch
Ramp
Feature Descriptions
Access: US Highway
Appliances: Dishwasher, Microwave, Oven/Range, Refrigerator
Basement Fatures: Part Finished, Walkout, Laminate Floor
Days on Site: 2
Exterior: Brick, Vinyl Siding
Fencing: Invisible
Foundation: Poured
Garage/Carport: Side, Garage Attached
Gas: Propane
Kitchen: Counter Bar, Wood Cabinets, Wood Floor, Marble/Granite/Slate, Other
Lot Dimensions: 606x663x598x1108
Mechanical Systems: Garage Door Opener, Sump Pump
Miscellaneous: 220 Volt, Ceiling Fan
Outside Features: WheelchrRamp-No Step
Parcel #: 23-050192-0200
Parking: Gravel, Asphalt
Primary Bathroom: Shower, Double Vanity, Jetted Tub, Marb/Gran/Slate
Primary Bedroom: Bath Adjoins, Walk-in Closet, Wood Floor
Rooms Total: 7
Sewer: Septic Tank
Special View Info: Woods
SQFT Basement: 2288
Tax Abatement: No
Trees: Wooded-Partial
Water: Public
Water Heater: Propane, Gas
Window Features: Wood
Room Sizes
Primary Bedroom: 15 X 13 Level - 1
Bedroom 2: 12 X 11 Level - 1
Bedroom 3: 13 X 10 Level - Lower
Bedroom 4: 14 X 11 Level - 1
Living Room: 28 X 26 Level - 1
Laundry Room: 11 X 11 Level - 1
Study/Den: 14 X 10 Level - 1
Local Schools
School District: Fayetteville Perry L
Listed By / Shown By
Listed By
Agency Name: Falgner Realty LLC
Agent Name: Anthony Falgner
Agency Phone: 937-783-4040

Shown By
Agent Name: Kelli Cunningham
Agent Phone:
Agency Title: Key Realty

Estimate Your Payment
Estimated Payment
$ 5,301.55 per month $4,474.41 Principal & Interest $593.83 Property Tax $233.30 Homeowner's InsuranceChange Payment Information
Privacy Policy / DMCA Notice / ADA Accessibility


This site is hosted, designed and copyright
© 1994 - 2026 by
Delta Media Group, Inc. -- Patent Pending --
Agency License Information: 1-877-539-7589 | Ohio Lic# REC.2010002888 6800 W Central Ave #B, Toledo, OH 43617 | Michigan Lic# 6505366134 8040 Summerfield Rd, Lambertville, MI 48144 | Indiana Lic# RC52400106 3029 W Smith Valley Rd #211, Greenwood, IN 46142 | West Virginia LIC# 010306 Erin Rickman, Broker. 410 Market St #3, Parkersburg, WV, 26101 | Colorado LIC# EC.100108419 603 Rood Ave, Grand Junction, CO 81501 | Nevada LIC# B.0146350.LLC 9190 Double Diamond Pwky, Reno, NV 89521 | Florida LIC# CQ1073507 16638 Mooner Plank Cir, Wimauma, FL 33598 | Illinois LIC# 481014661 640 S Washington St. Suite 212, Naperville, IL 60540
3157 Us Route 50 | MLS# 1885172
This single family home located at 3157 Us Route 50, Perry Twp, OH 45118 is currently listed for sale with an asking price of $799,900. This property was built in 2000 and has 4 bedrooms and 3 full baths with 4576 sq. ft. Us Route 50 is located within the Fayetteville Perry L school district. Search Perry Twp real estate on kellicunningham.ikeyrealty.com today.