Kelli Cunningham

BEDS3
BATHS1 full 1 partial
SQUARE FEET2,059
MLS#1891070
STATUSPending
PROPERTY TYPEResidential - Single Family
SCHOOLHamilton
Property Description
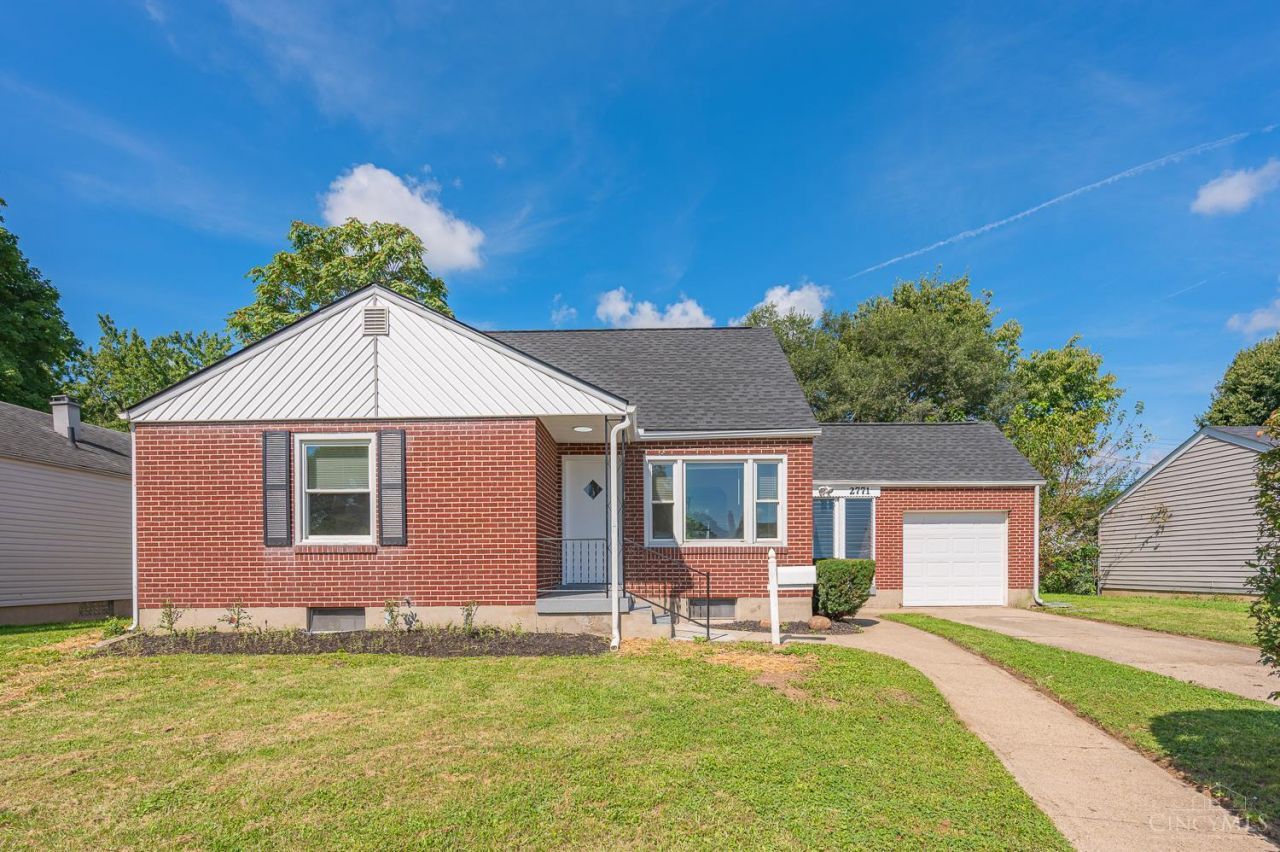
Turn key brick home with major updates throughout, including a NEW roof, fresh paint, and new flooring. Step inside to a beautifully updated kitchen featuring brand-new cabinetry, stylish new backsplash, and new stainless steel appliances. The completely renovated bathroom offers fresh, modern finishes. The breezeway adds extra functionality and charm. Enjoy the nice, flat backyard with space to relax or entertain. This hone is truly Move-in ready with the updates already done! Conveniently located Less than a half mile to Riverside Natural area with walking trails as well Officer Bob Gentry park featuring playgrounds, pickleball and basketball courts, ball fields and more. Call your favorite realtor for a tour today!
Property Features
Property Type: Residential - Single Family
Basement: Yes
Basement: Full
Cooling: Central Air
Garage: 1
Heating: Forced Air, Gas
Home Style: Cape Cod
Lot Size: 0.11 Acres
Roof Type: Shingle
Stories: 1.5
Taxes: $2,224
Year Built: 1951
Feature Descriptions
Basement Fatures: Unfinished
Days on Site: 2
Exterior: Brick
Foundation: Block
Garage/Carport: Garage Attached
Gas: Natural
Parcel #: P6462-003-000-041
Primary Bathroom: Tub w/Shower
Rooms Total: 6
Sewer: Public Sewer
SQFT Basement: 984
Tax Abatement: No
Water: Public
Water Heater: Gas
Window Features: Vinyl, Insulated
Room Sizes
Primary Bedroom: 13 X 11 Level - 1
Bedroom 2: 13 X 9 Level - 1
Bedroom 3: 31 X 11 Level - 2
Dining Room: 11 X 8 Level - 1
Living Room: 17 X 11 Level - 1
Local Schools
School District: Hamilton
Listed By / Shown By
Listed By
Agency Name: RE/MAX Victory + Affiliates
Agent Name: Lisa Thorsen
Agency Phone: 513-813-4098

Shown By
Agent Name: Kelli Cunningham
Agent Phone:
Agency Title: Key Realty

Estimate Your Payment
Estimated Payment
$ 1,568.40 per month $1,314.52 Principal & Interest $185.33 Property Tax $68.54 Homeowner's InsuranceChange Payment Information
Privacy Policy / DMCA Notice / ADA Accessibility


This site is hosted, designed and copyright
© 1994 - 2026 by
Delta Media Group, Inc. -- Patent Pending --
Agency License Information: 1-877-539-7589 | Ohio Lic# REC.2010002888 6800 W Central Ave #B, Toledo, OH 43617 | Michigan Lic# 6505366134 8040 Summerfield Rd, Lambertville, MI 48144 | Indiana Lic# RC52400106 3029 W Smith Valley Rd #211, Greenwood, IN 46142 | West Virginia LIC# 010306 Erin Rickman, Broker. 410 Market St #3, Parkersburg, WV, 26101 | Colorado LIC# EC.100108419 603 Rood Ave, Grand Junction, CO 81501 | Nevada LIC# B.0146350.LLC 9190 Double Diamond Pwky, Reno, NV 89521 | Florida LIC# CQ1073507 16638 Mooner Plank Cir, Wimauma, FL 33598 | Illinois LIC# 481014661 640 S Washington St. Suite 212, Naperville, IL 60540
2771 Andrew Avenue | MLS# 1891070
This single family home located at 2771 Andrew Avenue, Hamilton, OH 45015 is currently listed for sale with an asking price of $235,000. This property was built in 1951 and has 3 bedrooms and 1 full and 1 partial baths with 2059 sq. ft. Andrew Avenue is located within the Hamilton school district. Search Hamilton real estate on kellicunningham.ikeyrealty.com today.