Kelli Cunningham

BEDS3
BATHS2 full
SQUARE FEET1,344
MLS#1897505
STATUSActive
PROPERTY TYPEResidential - Single Family
SCHOOLBlanchester
Property Description
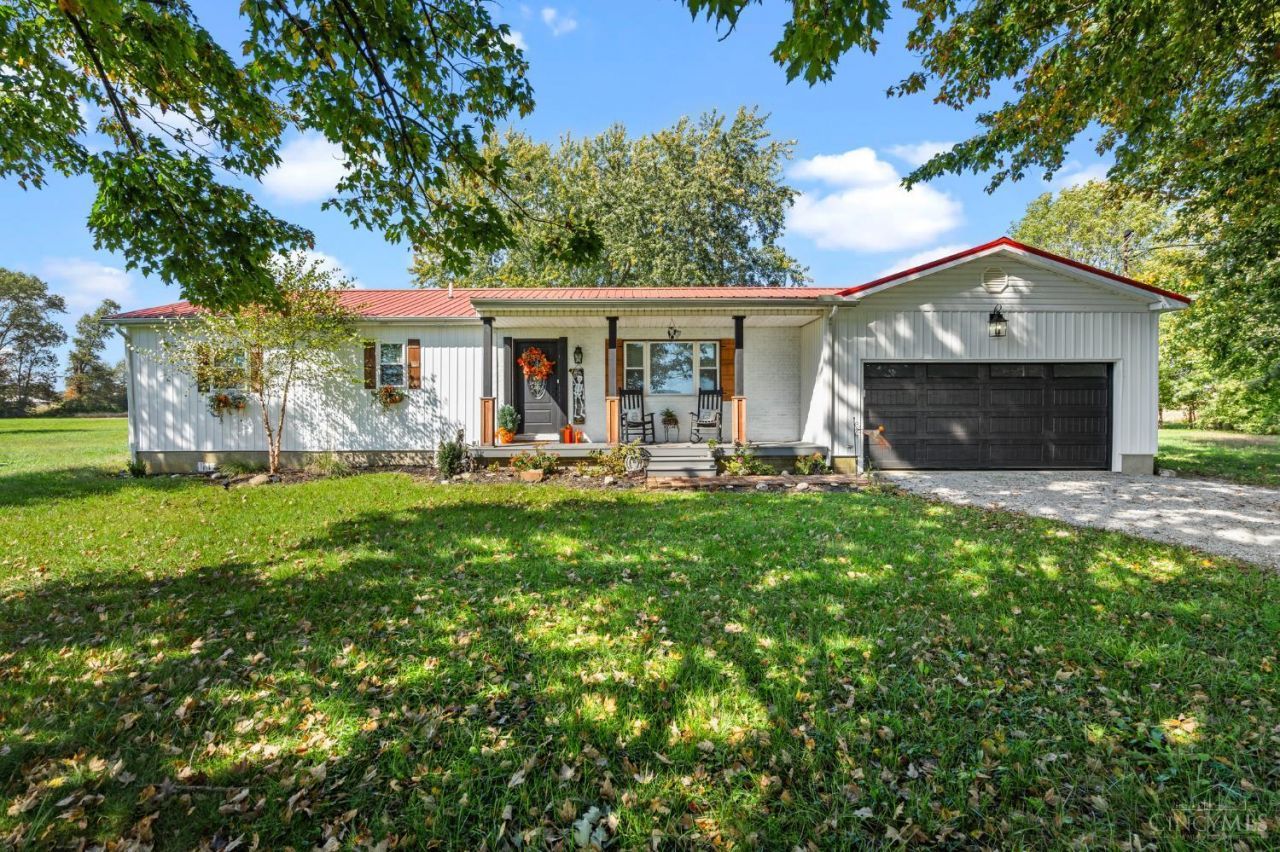
Escape to the peace and privacy of country living with this beautifully renovated ranch situated on 3.2 acres along a quiet country road. Everything is new, so all that's left to do is unpack and enjoy! Relax on the covered front porch or unwind on the private rear deck overlooking your country surroundings. Inside, the spacious living room opens to a stunning equipped kitchen featuring quartz countertops, an island with counter bar, and a convenient coffee bar or buffet area. The versatile family room could also serve as a formal dining room, allowing you to customize the space to fit your needs. The home offers 3 bedrooms, 2 full baths, and a 2-car garage. A storage shed provides extra space, while the cellar offers a practical place to take shelter during severe weather. Enjoy modern updates, privacy, and peaceful country living!
Property Features
Property Type: Residential - Single Family
Basement: Yes
Basement: Partial
Cooling: Central Air
Garage: 2
Heating: Electric, Forced Air, Heat Pump
Home Style: Ranch
Lot Size: 3.23 Acres
Roof Type: Metal
Stories: 1.0
Taxes: $1,926
Year Built: 1980
Amenities
Multi Panel Doors
Feature Descriptions
Access: County Road
Appliances: Microwave, Oven/Range, Dishwasher, Refrigerator
Basement Fatures: Unfinished
Days on Site: 4
Exterior: Board & Batten Siding
Family Room: Fireplace, Wood Floor
Foundation: Block
Garage/Carport: Front
Gas: None
Kitchen: Counter Bar, Quartz Counters, Island, Laminate Floor
Lot Dimensions: 3.23
Other Structures: Shed
Parcel #: 25-052664-0200
Parking: Driveway
Primary Bathroom: Shower
Primary Bedroom: Bath Adjoins, Wood Floor
Rooms Total: 7
Sewer: Septic Tank
Smart Technology: Garage Door Opener
Special View Info: Woods
SQFT Basement: 336
Tax Abatement: No
Water: Well
Water Heater: Electric
Window Features: Vinyl
Room Sizes
Primary Bedroom: 15 X 13 Level - 1
Bedroom 2: 12 X 13 Level - 1
Bedroom 3: 13 X 11 Level - 1
Family Room: 19 X 11 Level - 1
Living Room: 22 X 12 Level - 1
Laundry Room: 9 X 6 Level - 1
Local Schools
School District: Blanchester
Listed By / Shown By
Listed By
Agency Name: Peelle, Lundy & Clifton Realty
Agent Name: Robyn Clifton
Agency Phone: 937-382-5538

Shown By
Agent Name: Kelli Cunningham
Agent Phone:
Agency Title: Key Realty

Estimate Your Payment
Estimated Payment
$ 2,449.91 per month $2,175.96 Principal & Interest $160.50 Property Tax $113.46 Homeowner's InsuranceChange Payment Information
Privacy Policy / DMCA Notice / ADA Accessibility


This site is hosted, designed and copyright
© 1994 - 2026 by
Delta Media Group, Inc. -- Patent Pending --
Agency License Information: 1-877-539-7589 | Ohio Lic# REC.2010002888 6800 W Central Ave #B, Toledo, OH 43617 | Michigan Lic# 6505366134 8040 Summerfield Rd, Lambertville, MI 48144 | Indiana Lic# RC52400106 3029 W Smith Valley Rd #211, Greenwood, IN 46142 | West Virginia LIC# 010306 Erin Rickman, Broker. 410 Market St #3, Parkersburg, WV, 26101 | Colorado LIC# EC.100108419 603 Rood Ave, Grand Junction, CO 81501 | Nevada LIC# B.0146350.LLC 9190 Double Diamond Pwky, Reno, NV 89521 | Florida LIC# CQ1073507 16638 Mooner Plank Cir, Wimauma, FL 33598 | Illinois LIC# 481014661 640 S Washington St. Suite 212, Naperville, IL 60540
2231 Garner Road | MLS# 1897505
This single family home located at 2231 Garner Road, Perry Township, OH 45107 is currently listed for sale with an asking price of $389,000. This property was built in 1980 and has 3 bedrooms and 2 full baths with 1344 sq. ft. Garner Road is located within the Blanchester school district. Search Perry Township real estate on kellicunningham.ikeyrealty.com today.