Kelli Cunningham

BEDS3
BATHS2 full 1 partial
SQUARE FEET2,106
MLS#5246868
STATUSActive
PROPERTY TYPEResidential - Single Family
SUBDIVISIONPk Heights Estate #13
SCHOOLAkron City
Property Description
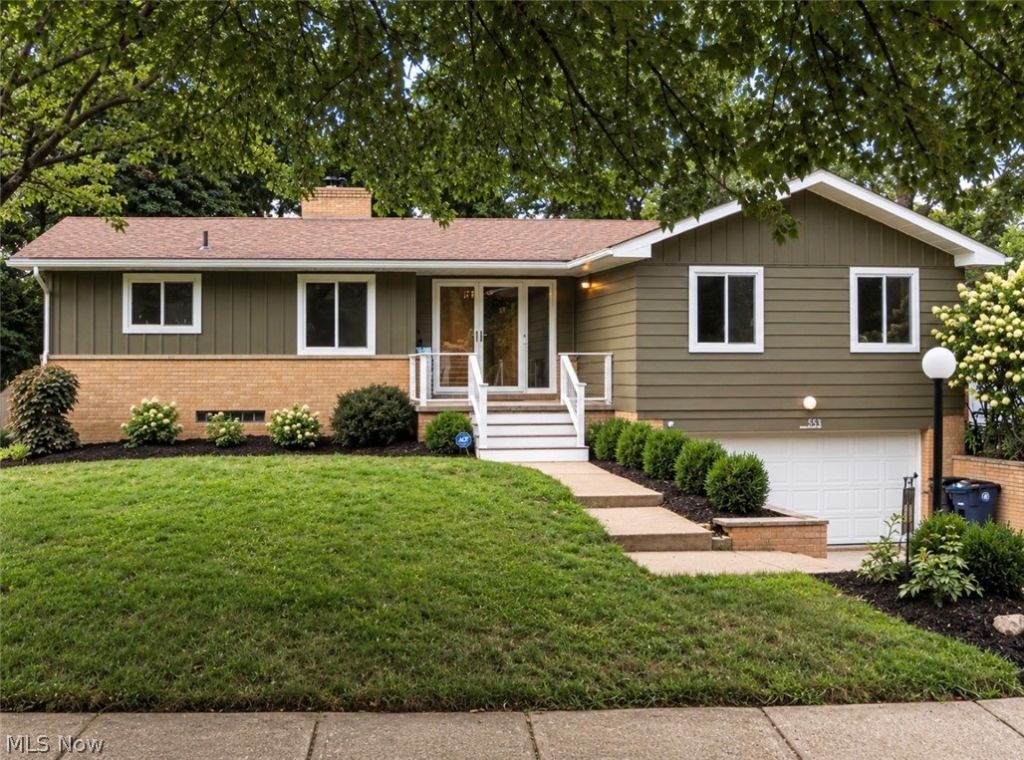
Don't miss this incredibly stylish and cool midcentury raised ranch in West Akron-with the wooded bluffs of Sand Run Metro Park as your backyard! This beautifully updated home offers 3 bedrooms, 2.5 baths, a newly regraded and fully fenced wooded backyard, a walkout lower level, and incredible views throughout. Double doors open to a tiled foyer, with steps down to an impressive Great Room featuring floor-to-ceiling windows, a dramatic beamed ceiling, floor-to-ceiling brick wood-burning fireplace (loved and regularly used by the current owners), new carpet and fresh paint. The adjoining dining area features original parquet floors. The kitchen pairs thoughtful updates with fantastic period character, including new black granite counters, new sink, a suite of stainless steel appliances with gas range and new hood, a built-in grill, exposed brick wall, and a dinette overlooking the front yard. Down the hall, the cozy primary bedroom features hardwood floors and an en suite bath with tile shower. Bedrooms 2 and 3 also offer newly refinished hardwood floors and updated windows. The hall bath provides tons of counter space, ceramic tile flooring, a tub/shower, and shiplap wall detail. The walkout lower level has been refreshed (sellers finished anadditional 250 sqft since they purchased) with new drywall, wood-look LVT flooring, recessed lighting, glass-block windows, and a new slider opening to a new stone patio. The unfinished portion houses the laundry and provides ample storage. A half bath, freshly painted two-car garage, and new HWT ('26) complete the lower level. Additional improvements include recent attic insulation, new landscape beds, tree removal & new grass, updated electrical outlets & switches throughout and resealing of the Great Room beams and wall of windows. The homeowners have poured tremendous care and attention into an already special home. Come for the views; stay for the location, thoughtful updates, and unmistakable feeling of home.
Property Features
Property Type: Residential - Single Family
Basement: Yes
Basement: Full, Partially Finished, Storage Space, Walk-Out Access
Cooling: Central Air
Fireplaces: 1
Garage: 2 car attached
Heating: Forced Air, Gas
Home Style: Contemporary, Modern, Ranch
Lot Size: 0.24 Acres
Roof Type: Asphalt, Fiberglass
Stories: 1.0
Taxes: $4,197 / year
Year Built: 1961
Amenities
Beamed Ceilings
Bookcases
Ceiling Fan(s)
Entrance Foyer
Eat-in Kitchen
Granite Counters
High Ceilings
Vaulted Ceiling(s)
Feature Descriptions
Appliances: Built-In Oven, Dryer, Dishwasher, Disposal, Microwave, Range, Refrigerator, Washer
Days on Site: 1
Exterior: Aluminum Siding, Brick Veneer
Fencing: Fenced, Full
Fireplace: Wood Burning
Laundry: Lower Level
Parcel#: 6826927
Parking: Attached, Garage
Patio/Porch: Front Porch, Patio
Sewer: Public Sewer
View: Neighborhood, Valley, Trees/Woods
Water: Public
Room Sizes
Bathroom: N D x N D Level - Lower
Recreation: N D x N D Level - Lower
Bedroom: N D x N D Level - First
Bathroom: N D x N D Level - First
Bedroom: N D x N D Level - First
Primary Bathroom: N D x N D Level - First
Primary Bedroom: N D x N D Level - First
Eat-in Kitchen: N D x N D Level - First
Dining Room: N D x N D Level - First
Great Room: N D x N D Level - First
Entry/ Foyer: N D x N D Level - First
Local Schools
School District: Akron City
Listed By / Shown By
Listed By
Agency Name: Berkshire Hathaway HomeServices Stouffer Realty
Agency Contact: rrohrich@stoufferrealty.com, 330-696-4179
Shown By
Agent Name: Kelli Cunningham
Agent Phone:
Agency Title: Key Realty

Estimate Your Payment
Estimated Payment
$ 2,232.48 per month $1,789.43 Principal & Interest $349.75 Property Tax $93.30 Homeowner's InsuranceChange Payment Information
Listing data compilation and photo(s) © 2026 - Multiple Listing Service, Inc. – All Rights Reserved
The photos may be altered, edited, enhanced or virtually staged.
Privacy Policy / DMCA Notice / ADA Accessibility


This site is hosted, designed and copyright
© 1994 - 2026 by
Delta Media Group, Inc. -- Patent Pending --
Agency License Information: 1-877-539-7589 | Ohio Lic# REC.2010002888 6800 W Central Ave #B, Toledo, OH 43617 | Michigan Lic# 6505366134 8040 Summerfield Rd, Lambertville, MI 48144 | Indiana Lic# RC52400106 3029 W Smith Valley Rd #211, Greenwood, IN 46142 | West Virginia LIC# 010306 Erin Rickman, Broker. 410 Market St #3, Parkersburg, WV, 26101 | Colorado LIC# EC.100108419 603 Rood Ave, Grand Junction, CO 81501 | Nevada LIC# B.0146350.LLC 9190 Double Diamond Pwky, Reno, NV 89521 | Florida LIC# CQ1073507 16638 Mooner Plank Cir, Wimauma, FL 33598 | Illinois LIC# 481014661 640 S Washington St. Suite 212, Naperville, IL 60540
1333 Shanabrook Drive | MLS# 5246868
This single family home located at 1333 Shanabrook Drive, Akron, OH 44313 is currently listed for sale with an asking price of $319,900. This property was built in 1961 and has 3 bedrooms and 2 full and 1 partial baths with 2106 sq. ft. Shanabrook Drive is located in the Pk Heights Estate #13 subdivision within the Akron City school district. Search Pk Heights Estate #13 real estate on kellicunningham.ikeyrealty.com today.