Kelli Cunningham

BEDS6
BATHS5 full
SQUARE FEET5,822
MLS#10009937
STATUSContingent
PROPERTY TYPEResidential - Single Family
SCHOOLTiffin
Property Description
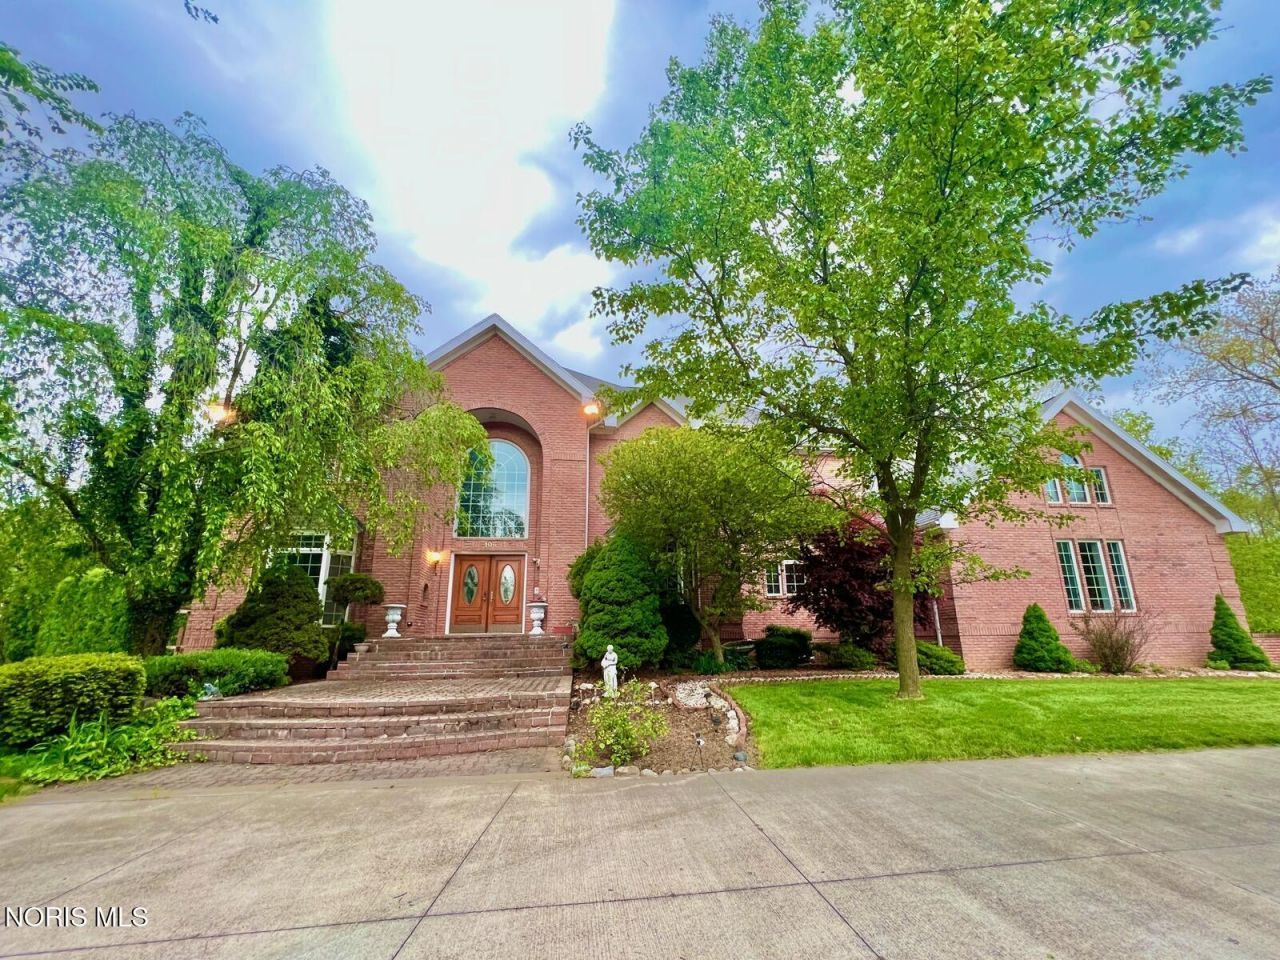
Timeless full-brick colonial on Sycamore Woods Lane in Tiffin, Ohio, offering stunning waterfront views. Built by local builder, Lenny Clouse, this home features imported Italian marble, custom plaster ceilings, hardwood herringbone floors, and a dramatic double-sided fireplace. The chef's kitchen boasts Corian countertops, double oven, induction cooktop, and wet bar. Enjoy a sunken living room, formal dining, sunroom with skylights and climate control, and a executive den with built-ins. The spacious master suite includes a jetted tub, steam shower, cathedral ceilings, fireplace and balcony with views of the falls. Outside you'll find an in-ground diving pool, 2-tier deck, patio, and circular drive. A finished walk-out basement adds living space with a full kitchen, bath, bonus rooms, and optional billiard table and sauna. A one-of-a-kind home perfect for entertaining year-round.
Property Features
Property Type: Residential - Single Family
Basement: Yes
Basement: Full, Walk-Out Access
Cooling: Central Air, Whole House Fan
Fireplaces: 2
Garage: 6 car attached
Heating: Electric, Forced Air, Heat Pump, Natural Gas
Home Style: Colonial
Lot Size: 1.47 Acres
Roof Type: Shingle
Stories: 2.0
Year Built: 1993
Amenities
Central Vacuum
Primary Bathroom
Separate Shower
Feature Descriptions
Accessibility: Accessible Full Bath
Appliances: Dishwasher, Microwave, Water Heater, Disposal, Dryer, Electric Range Connection, Refrigerator, Washer, Other
Days on Site: 6
Exterior: Brick
Fireplace: Circulating, Family Room, Gas
Flooring: Carpet, Tile
Laundry: Electric Dryer Hookup, Main Level
Lot: Cul-De-Sac
Lot Dimensions: 1.474 ac
Other Equipment: Intercom, Sump Pump
Parcel#: Q53041288360400
Parking: Concrete, Off Street, Attached Garage, Circular Driveway, Driveway
Parking Notes: Concrete, Off Street, Attached Garage, Circular Drive
Patio/Porch: Deck
Pool: In Ground
Security: Security System
Sewer: Sanitary Sewer
Special View Info: Water
Swimming Pool: Yes
Utilities: Cable Available, Electricity Connected, Natural Gas Connected, Sewer Connected, Water Connected
Water: Public
Water Features: River
Room Sizes
Primary Bedroom 1: Level - Upper
Entrance Foyer: Level - Main
Bedroom 2: Level - Upper
Dining Room: Level - Main
Bedroom 3: Level - Upper
Kitchen: Level - Main
Bedroom 4: Level - Upper
Breakfast Room: Level - Main
Bedroom 5: Level - Main
Living Room: Level - Main
Family Room: Level - Main
Sun Room: Level - Main
Local Schools
High School: Columbian
Middle School: Tiffin
Elementary School: Krout
School District: Tiffin
Listed By / Shown By
Listed By
Agency Name: RE/MAX Unlimited Results Rlty
Agency Phone: 419-443-7653
Shown By
Agent Name: Kelli Cunningham
Agent Phone:
Agency Title: Key Realty

Estimate Your Payment
Estimated Payment
$ 5,561.69 per month $5,286.06 Principal & Interest $0.00 Property Tax (data not provided by mls) $275.63 Homeowner's InsuranceChange Payment Information
Privacy Policy / DMCA Notice / ADA Accessibility


This site is hosted, designed and copyright
© 1994 - 2026 by
Delta Media Group, Inc. -- Patent Pending --
Agency License Information: 1-877-539-7589 | Ohio Lic# REC.2010002888 6800 W Central Ave #B, Toledo, OH 43617 | Michigan Lic# 6505366134 8040 Summerfield Rd, Lambertville, MI 48144 | Indiana Lic# RC52400106 3029 W Smith Valley Rd #211, Greenwood, IN 46142 | West Virginia LIC# 010306 Erin Rickman, Broker. 410 Market St #3, Parkersburg, WV, 26101 | Colorado LIC# EC.100108419 603 Rood Ave, Grand Junction, CO 81501 | Nevada LIC# B.0146350.LLC 9190 Double Diamond Pwky, Reno, NV 89521 | Florida LIC# CQ1073507 16638 Mooner Plank Cir, Wimauma, FL 33598 | Illinois LIC# 481014661 640 S Washington St. Suite 212, Naperville, IL 60540
106 Sycamore Woods Lane | MLS# 10009937
This single family home located at 106 Sycamore Woods Lane, Tiffin, OH 44883 is currently listed for sale with an asking price of $945,000. This property was built in 1993 and has 6 bedrooms and 5 full baths with 5822 sq. ft. Sycamore Woods Lane is located within the Tiffin school district. Search Tiffin real estate on kellicunningham.ikeyrealty.com today.